Showing posts with label Sustainability. Show all posts

Sunday, March 3, 2013

Featured: Nader Khalili

Featured is a new series exhibiting individuals and organizations who 
respond to issues in the field of architecture in an innovative and exemplary manner.

*****


While researching for an upcoming assignment, I came across an individual who is one of the most inspirational architects I've come across: Nader Khalili.

Nader Khalili

Part architect, part humanitarian - Khalili made it his mission to provide sustainable housing for the impoverished of war-torn countries and victims of natural disaster.

Once a competitive architect, Khalili completely shifted his interests toward social and environment design solutions. No longer did he design skyscrapers, but "earth architecture". For instance, his Superadobe construction system is a patented design, however, he offers it free to those who need it most.

Constructing a Superadobe dwelling

Superadobe dwellings are constructed using readily available materials, but more importantly, are re-purposed materials of conflict. Using sandbags and barbed wire acquired from sites of conflict, Khalili's methods enable the transformation of materials of conflict into materials of sustainability and peace.

"Not that I am sure of knowing everything, but I am sure of my quest:
 finding ways to put technology into the service of humanity, 
and at the same time satisfying my heart and my inner fire to create. 
To create something meaningful."
- Nader Khalili


With so much emphasis on sustainability in the field of architecture, I think it's important to remember that social housing is also a prominent issue. The fact that Khalili managed to create harmony between these two pertinent issues is what makes him so inspirational and continues his legacy.

*****


Pictures courtesy of pinterest
Reference: Beller, Ken, and Heather Chase. Great Peacemakers: True Stories from Around the World. Sedona, Arizona: LTS Press, 2008.

Friday, January 18, 2013

Smart Growth

Take a look at this video of Dr. Robert "Call me Bob" Freilich lecturing, at the University of Southern California, about planning for sustainable urban growth.


**He starts his presentation at 4:38**

He is incredibly straight-forward in his promotion of "smart growth". In his analysis of long-term planning using sustainable ideals, he makes the connection of sustainability to the economy. As he reiterates throughout the lecture, that's pretty much the biggest way to capture public attention in terms of the current environmental crisis.

Sunday, March 25, 2012

World's Most Creative Hotels

Summer is fast approaching, a good time to travel and discover. 
Keep in mind these unusual places to rest your head at night.

♥♥♥

V-Houses (Jungle Hotel), Mexico


Built in 2007 in Yelapa, Mexico and designed by Heinz Legler. There are no windows and the roof is corrugated iron. I'd love to stay here on a rainy night.

Hôtel de Glace (Ice Hotel), Canada

Photobucket
Note: I have lingering doubts.

The Ice Hotel opened in 2001 in Montmorency Park, Québec. Suites at this chilly hotel never go below -5°C, even with outside tempatures of  -30°C. Want to give it a try? You'll have to wait until next January, the hotel just closed for the year this week.

Survival Pod Hotel, Netherlands


Originally used as escape pods on oil rigs in the 70's, these bright orange capsules are available to stay in, and accommodate up to three people.

Floating Hotel, Sweden


Sticking with the floating theme, Sweden's first floating hotel opened in 2008. It is docked adjacent to the famous restaurant, Salt & Sill.

Sand Castle Hotel, England


The world's first sand hotel, in Dorset, England also opened in 2008. Guests pay just £10 per night.

Salt Hotel, Bolivia


The Bolivian Salt Hotel, composed entirely of salt blocks. Be mindful: no licking the salt.

Jumbo Hostel, Sweden


This dormant Boeing 747 was converted in 2006 into the Jumbo Hostel, complete with 25 rooms and conveniently located just 10 minutes from the Arlanda airport check-in counter.

Alcatraz Hotel, Germany


In Kaiserlautern, a city of Western Germany, a former jail has been revamped into a hotel, keeping the original prison bars and jail-cell room layouts. You can also find jail hostels in Ottawa, Canada and Stockholm, Sweden.

Cappadocia Cave Hotel, Turkey


In the village of Urgap, Turkey, there is a hotel carved into the side of the mountain. It dates back to the 5th century and it's guests are free to explore the underground cities of the past.

Drain Pipe Hotel, Austria


Pay what you wish at any number of the drain pipe hotel rooms in Austria. You can find the converted drain pipes in Berne Park and Ottensheim.

♥♥♥

Pictures courtesy of Pinterest.

Friday, October 21, 2011

Recycle much?

Brilliantly resourceful.

Most building projects hire out a crane on the day that the roof trusses are hefted up. Most building projects don't have plane wings for a roof, but David Hertz's 747 Wing House of Malibu, California does. The wings were brought to the site via helicopter.

Also the Jetsons' house in real-life (probably).

Friday, April 8, 2011

House of Learning and A Living Wall

I was lucky enough to tour the House of Learning today, during which time I stood staring and gawking the whole time! Was this beautiful building really my school?

House of Learning Exterior

The building will act as a library, with several classrooms and conferences centres.
But really, the living wall steals the show....

The Living Wall
The Living Wall spans the entire height of the building, 4 storeys, and is the first thing you see when you walk into the foyer. Composed of living greenery and flowers, water sprays the plants from behind the wall (it sounds like a waterfall) and has a water-sprayer attached to an electric crane that can spray water in front of the wall on the plants. As you can imagine, it smells wonderful...

Beautiful etched glass guards on all floors
Foyer
Study Space, 4th Floor
I think the new HOL will be very popular, I can't wait for all the books to be brought in.

Bookcases
All the bookshelves rotate, allowing for more use of the space and more storage for books.


Walking around the building, with all the curved walls, gave a feeling of exploration.


Even the modern and sleek study corrals, with their frosted glass and soft neutral colours, make studying seem like a zen experience.


 Group study tables, adjacent to fireplaces on every floor.

3rd Floor Group Study Space
View of 3rd Floor from 4th Floor

All of the wood used in this project was locally sourced (being from B.C., not too difficult).


This roof they're not quite finished with, but when it's all done, it will be finished as a Green Roof, complete with lush grass and plants. The metal beams you can see in the right hand corner are attached to the exterior and act as shades against the sun. Not only a practice of sustainable design, they also completely revamped the look of the buildings exterior, adding to the ultra-modern tone of the building.

Exterior Patio
A sculpture of the school mascot that graces the top of the building
 Go Wolfpack!

Skylight above Foyer

This building made quite the impression on me, and I can't wait to hang out there after it opens next week. The building is unique in that it appeals to the senses, sight, smell, sound...the University also plans to renovate the Old Main Building this summer, where most of my classes are held. It will definitely be exciting to see when I return this September!

Tuesday, March 29, 2011

Wells Gray: Elevations, Materials, and Other Conundrums

Just one more month before final design submissions of the Wells Gray Research and Education Building...


Looks like the building will not being built this summer, probably the next. Unfortunately, that doesn't stop the late-night cram sessions, nor my reliance on take-out.


 I'm trying to use natural materials wherever possible.


Wooden posts, wooden gables, wooden trim on windows and doors, and just a hint of stone. Because of the snow load, the clients have requested a metal roof. We're also encouraged to show future PVC and Solar Hot Water Panels, but I'm curious about how the snow load will effect the function of these panels... I haven't been able to find a lot of literature on the subject.

Friday, March 25, 2011

The Building of a Dream

Throughout the school year, our class has been visiting the Dream Home being built in Kamloops.


At the beginning of the school year, we had the chance to learn about the SIP (Structural Insulated Panels) construction that the Dream Home Team was installing.

Photo courtesy of Trout Creek International Homes


Photo courtesy of  Trout Creek International Homes


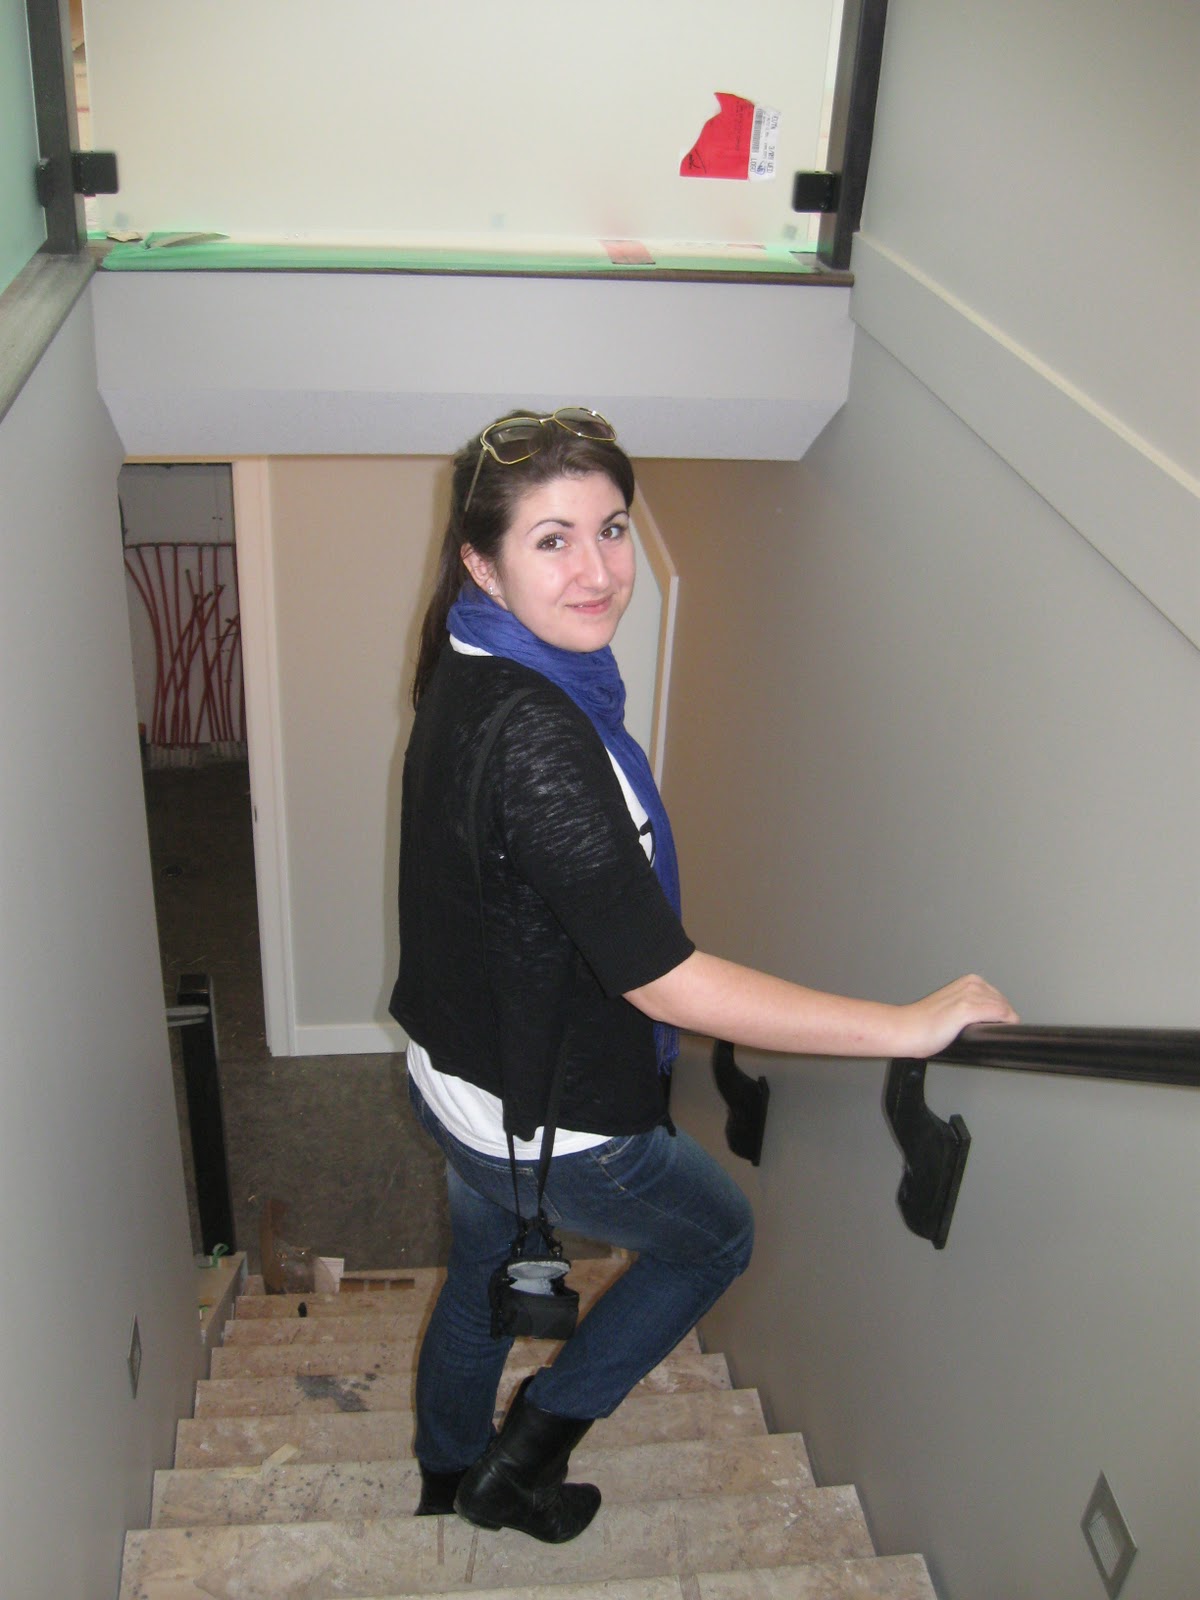
And today, I was able to come through the house and see the progress they are making.


Kitchen/Dining Room

Love all the windows


The shower in the Master Bedroom Suite


And on the lower level...

Living Room

Bar Area
The lower level's floor is just concrete! They imprinted a pattern on the floor and stuck with it.
There is hardwood on the upper floor, though. And carpet in the bedrooms (wise decision).
Light fixture in one of the bedrooms on the lower level


It's been a great experience, seeing the Dream Home being built from foundation up (they used ICF Blocks, FYI)... thanks to Duane Svendson from Trout Creek International Homes for letting me visit and take some pictures.


Related Posts Plugin for WordPress, Blogger...